01What a retrofit does
Bolts, bracing and ties: the three parts of a retrofit
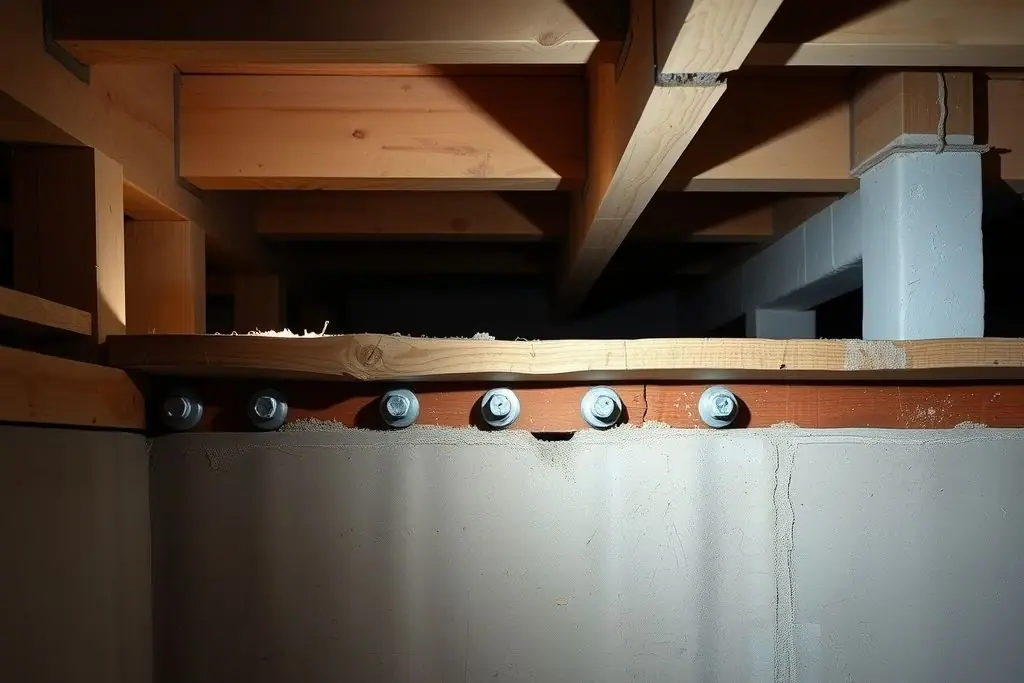
- Sill bolting. New anchor bolts (often expansion or epoxy bolts) with square steel plate washers tie the wood sill plate to the concrete. Houses with a tall concrete stem wall and no cripple walls may need bolting only.
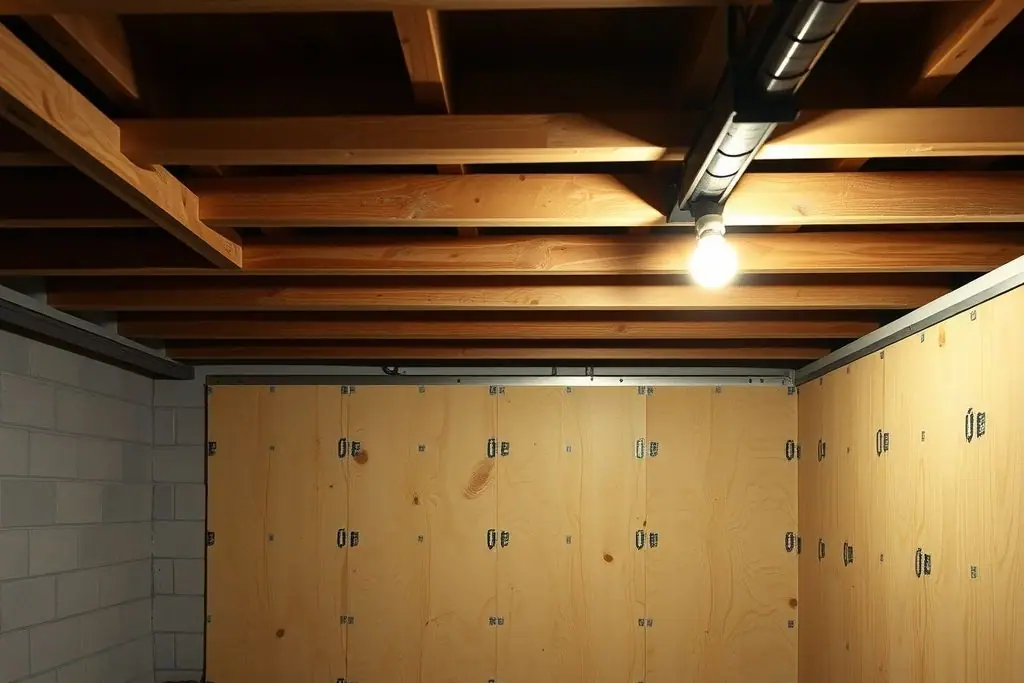
- Cripple-wall bracing. Plywood or OSB shear panels nailed to the cripple studs in a set pattern stop the short walls from racking over. Vents are kept open.
- Floor-to-wall ties. Framing clips connect the floor framing to the top of the cripple wall so loads move from the house into the braced wall and down to the bolts. Some plans add hold-downs at wall ends.
02Which homes need it
Which Walnut Creek–area homes are candidates
The classic candidate is a wood house built before 1980 on a raised perimeter foundation with a crawlspace. Walnut Creek's median home was built in 1974, Lafayette's and Orinda's in 1960 (Census ACS), so a large share of the area's detached houses fall in that era.
| House type | Typical weak point | Usual approach |
|---|---|---|
| Raised floor, cripple walls 4 ft or shorter | Unbolted sill, unbraced cripple walls | Prescriptive bolt + brace (CEBC Chapter A3) |
| Raised floor, taller cripple walls | Same, with more wall to brace | Prescriptive within limits; engineer beyond them |
| Tall concrete stem wall, no cripple walls | Unbolted sill plate | Bolt-only retrofit |
| Living space over a garage | Weak garage-door wall (soft story) | FEMA P-1100 plan set or engineered design |
| Hillside house on stepped or tall walls | Downhill walls and connections | Engineered design |
| Slab-on-grade (common after 1980) | Usually not a cripple-wall issue | Rarely a candidate for this retrofit |
FEMA P-1100 sorts one- and two-family houses by these vulnerabilities and provides prescriptive plan sets for crawlspace cripple walls, living space over a garage and masonry chimneys.
03Standards and permits
Code standards, permits and when an engineer is needed
- Standard: California Existing Building Code Chapter A3 is the prescriptive retrofit standard for cripple walls and sill bolting; CRMP's Brace + Bolt program requires it (CRMP).
- Permit: "CRMP retrofits require that a building permit be issued for the work" (CRMP FAQ). Walnut Creek and Danville issue their own permits; Lafayette and unincorporated Alamo, Blackhawk and Diablo go through Contra Costa County.
- Engineer: standard Chapter A3 work can often be approved without engineered plans. Hillside houses, living space over a garage, very tall cripple walls, additions and mixed foundations usually need a structural engineer. The building department makes the call.
04Retrofit costs
What a seismic retrofit costs in the Bay Area
| Scope | Typical range | Source |
|---|---|---|
| Bolting only (stem-wall house) | $1,500–$3,500+ | customhome.us (contractor) |
| Bolt + brace (typical Brace + Bolt job) | $3,000–$7,000+ | CRMP FAQ |
| Chimney bracing | $1,000–$4,000+ | customhome.us (contractor) |
| Living space over garage (soft story) | $15,000–$50,000+ | customhome.us (contractor) |
| Engineering, when required | $2,000–$10,000+ | customhome.us (contractor) |
| Permit and inspection fees | $500–$2,000+ | customhome.us (contractor) |
The same contractor source says hillside houses typically cost 20% to 50% more than comparable flat-lot retrofits. Linear feet of cripple wall, crawlspace height, existing damage (rotted sills get replaced first) and plumbing in the way drive the rest. Real quotes can land below or above these ranges.
05Grant
Earthquake Brace + Bolt: up to $3,000
California Residential Mitigation Program's Earthquake Brace + Bolt grant pays up to $3,000 toward a code-compliant retrofit of an eligible pre-1980 raised-foundation house, with larger supplemental grants for income-eligible households. Selection is by random draw during a limited registration window each year. Walnut Creek ZIPs 94595–94598 were on the 2025 list. Eligibility checklist and how it works →
06Insurance
Insurance discount after a retrofit
The California Earthquake Authority offers premium discounts of up to 25% for qualifying retrofitted homes built before 1980; a 1940–1979 house on a raised foundation can earn 20% (CEA). Keep the permit card and final inspection; your insurer may ask for a retrofit verification form. More in Is a retrofit worth it?
07Questions
Earthquake retrofit questions
How much does an earthquake retrofit cost?
Is a seismic retrofit worth it?
Is retrofitting required in California?
How long does a bolt-and-brace retrofit take?
Do I need an engineer for a retrofit?
Sources · read October 4, 2026